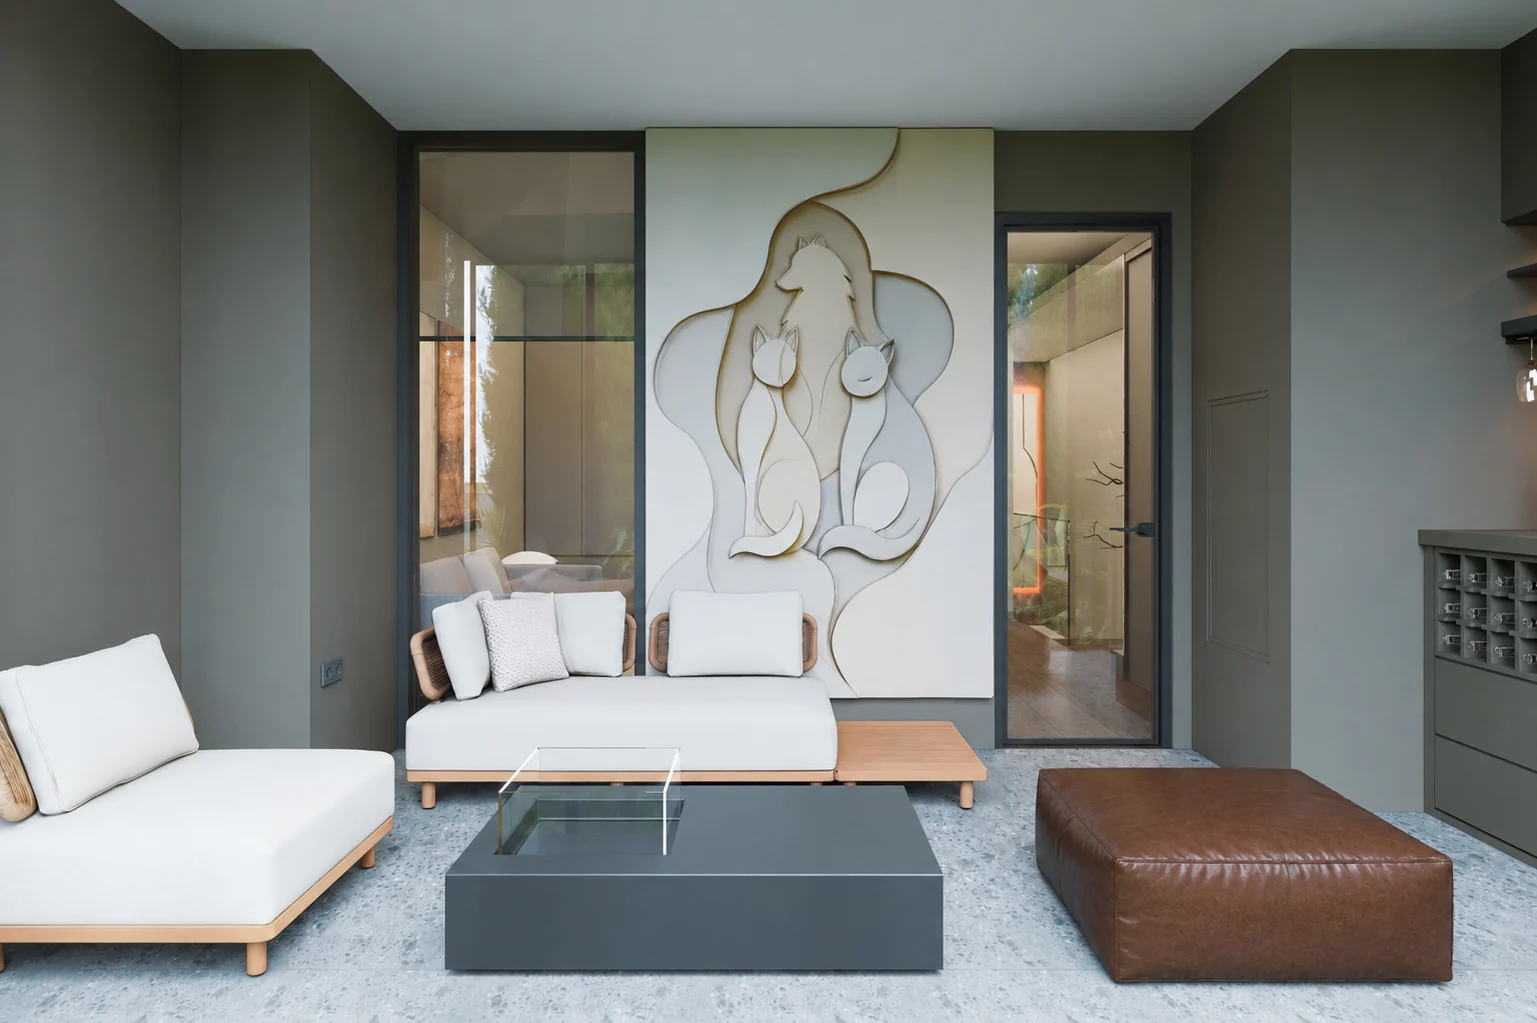
Çankaya, Ankara / Residence
Nev Flat
Timber, natural tones and an open plan.
About the project
- Location
- Çankaya, Ankara
- Scope
- Interior design · Bespoke joinery
- Project credits
- Reta Proje · Saba
- Presentation
- Interior design
Timber, natural tones and an open plan.
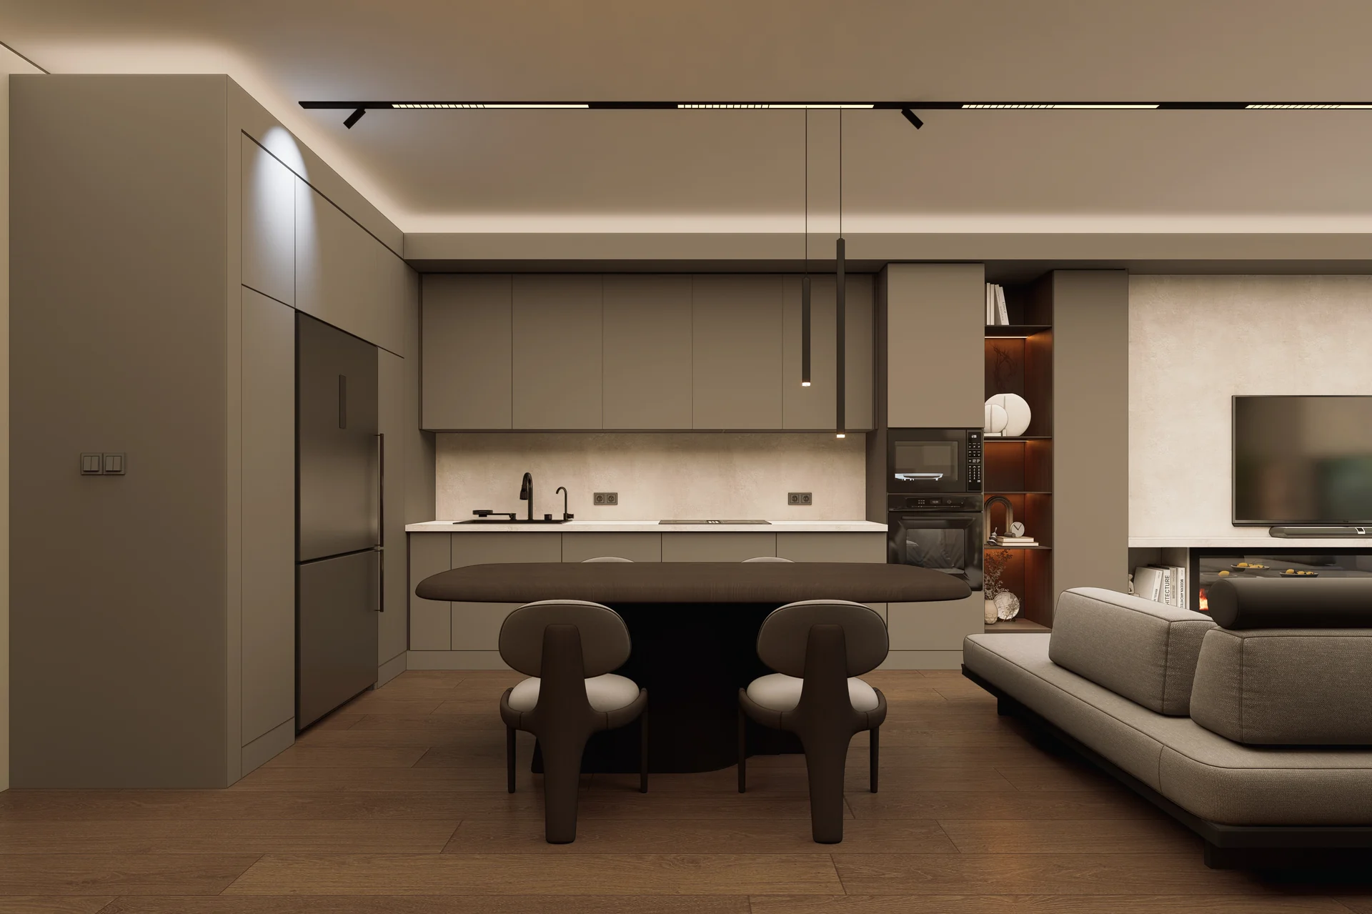
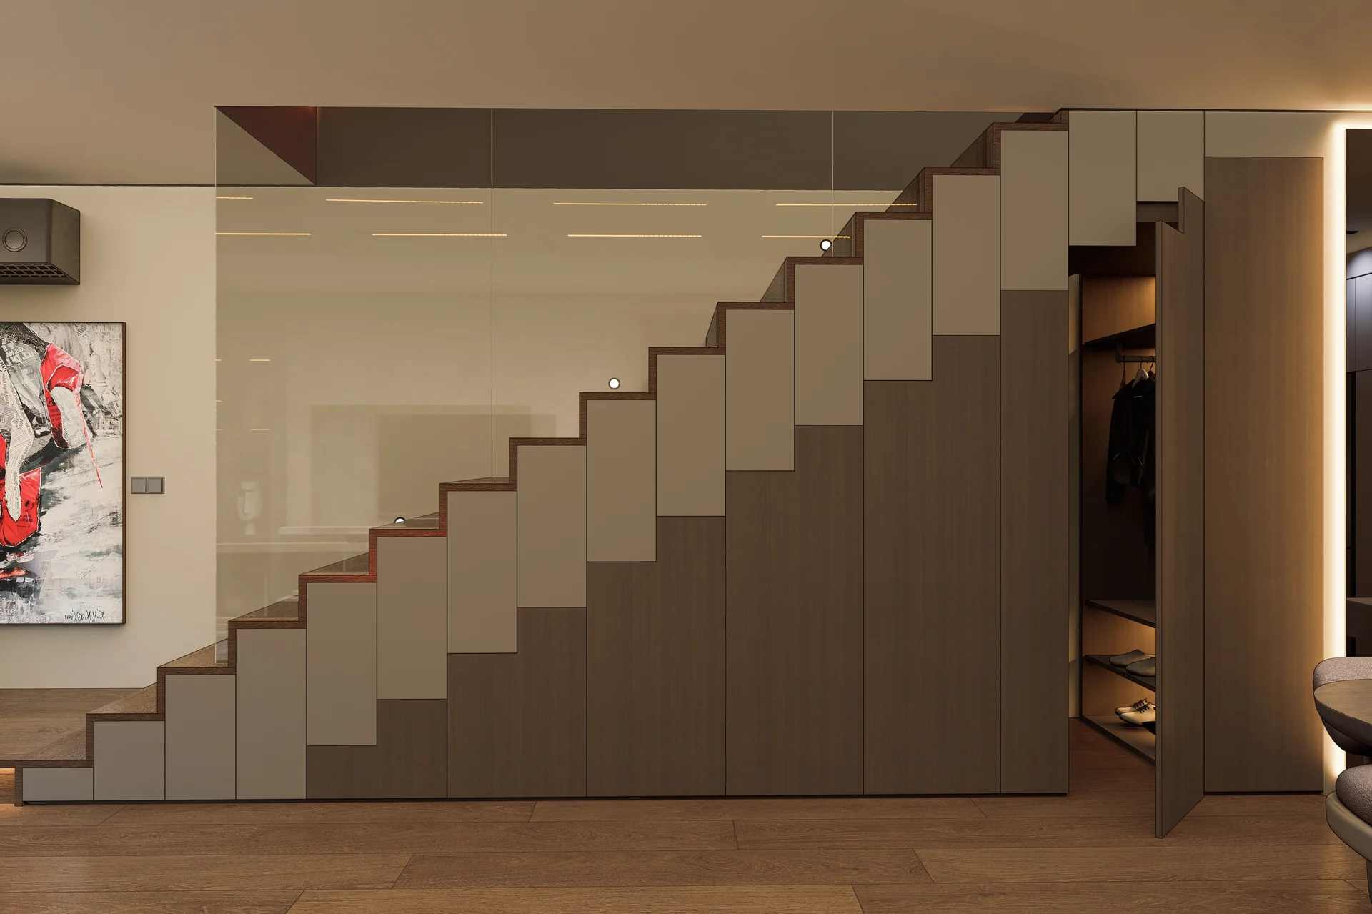
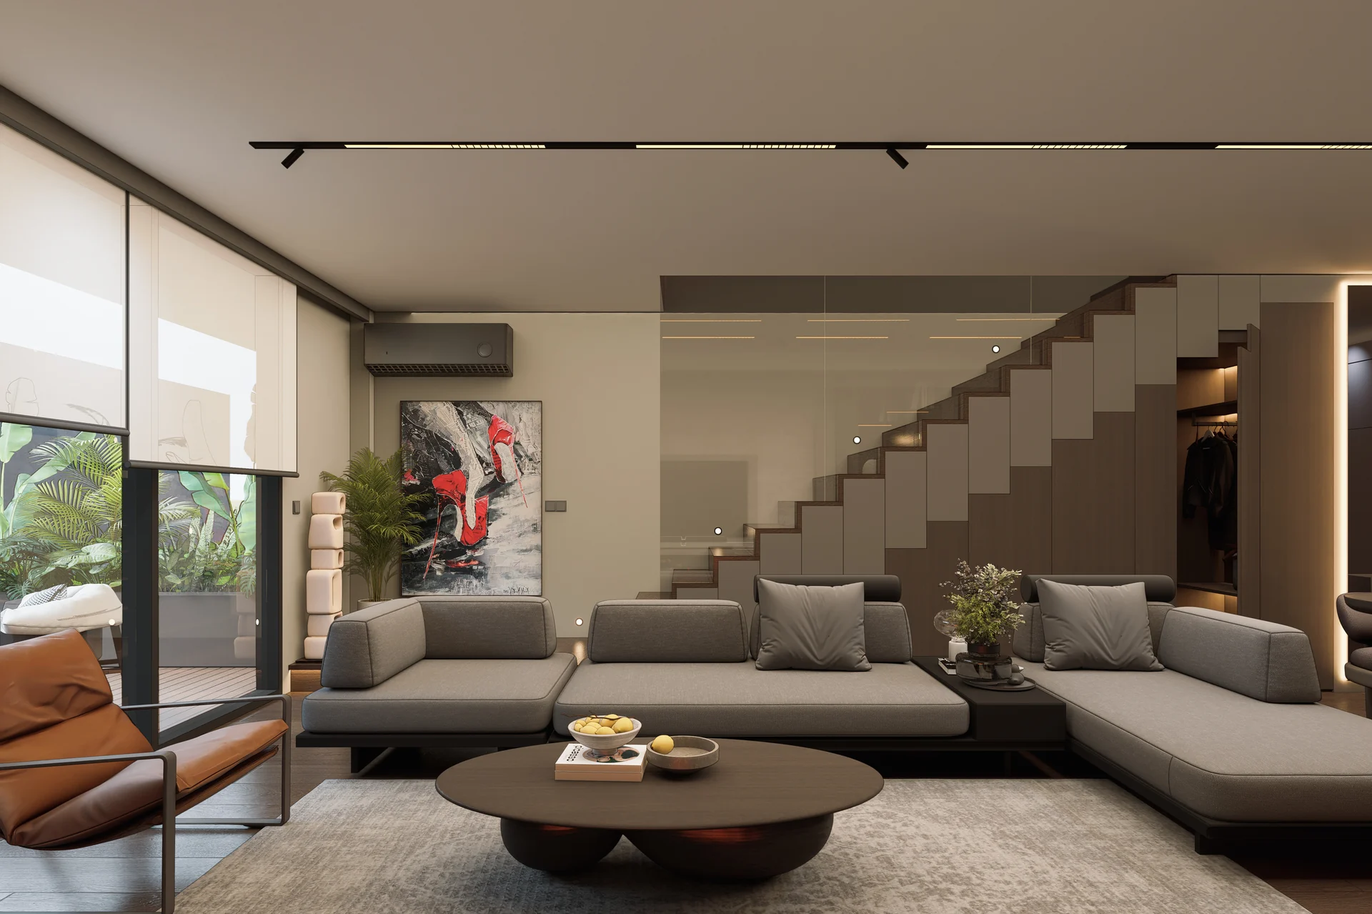
An open living space shaped by the relationship between the lounge, kitchen and staircase. Timber, natural tones and considered lighting meet within a clear spatial arrangement.
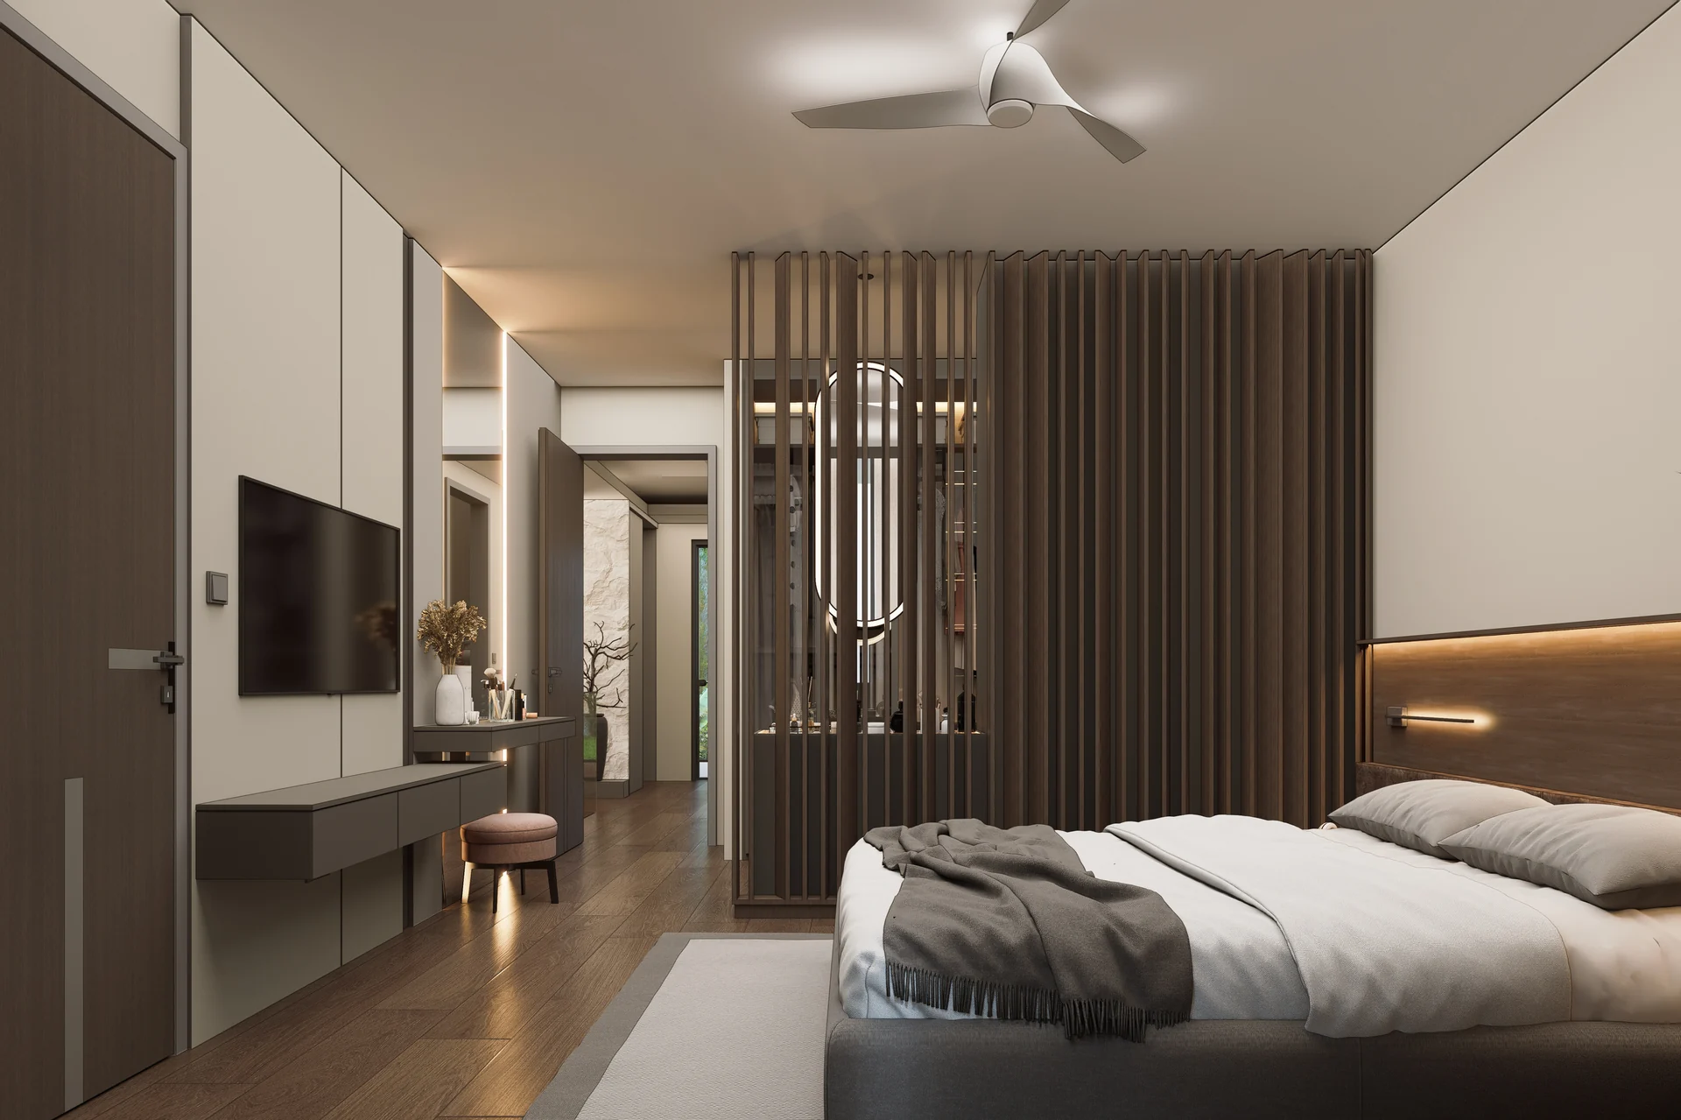
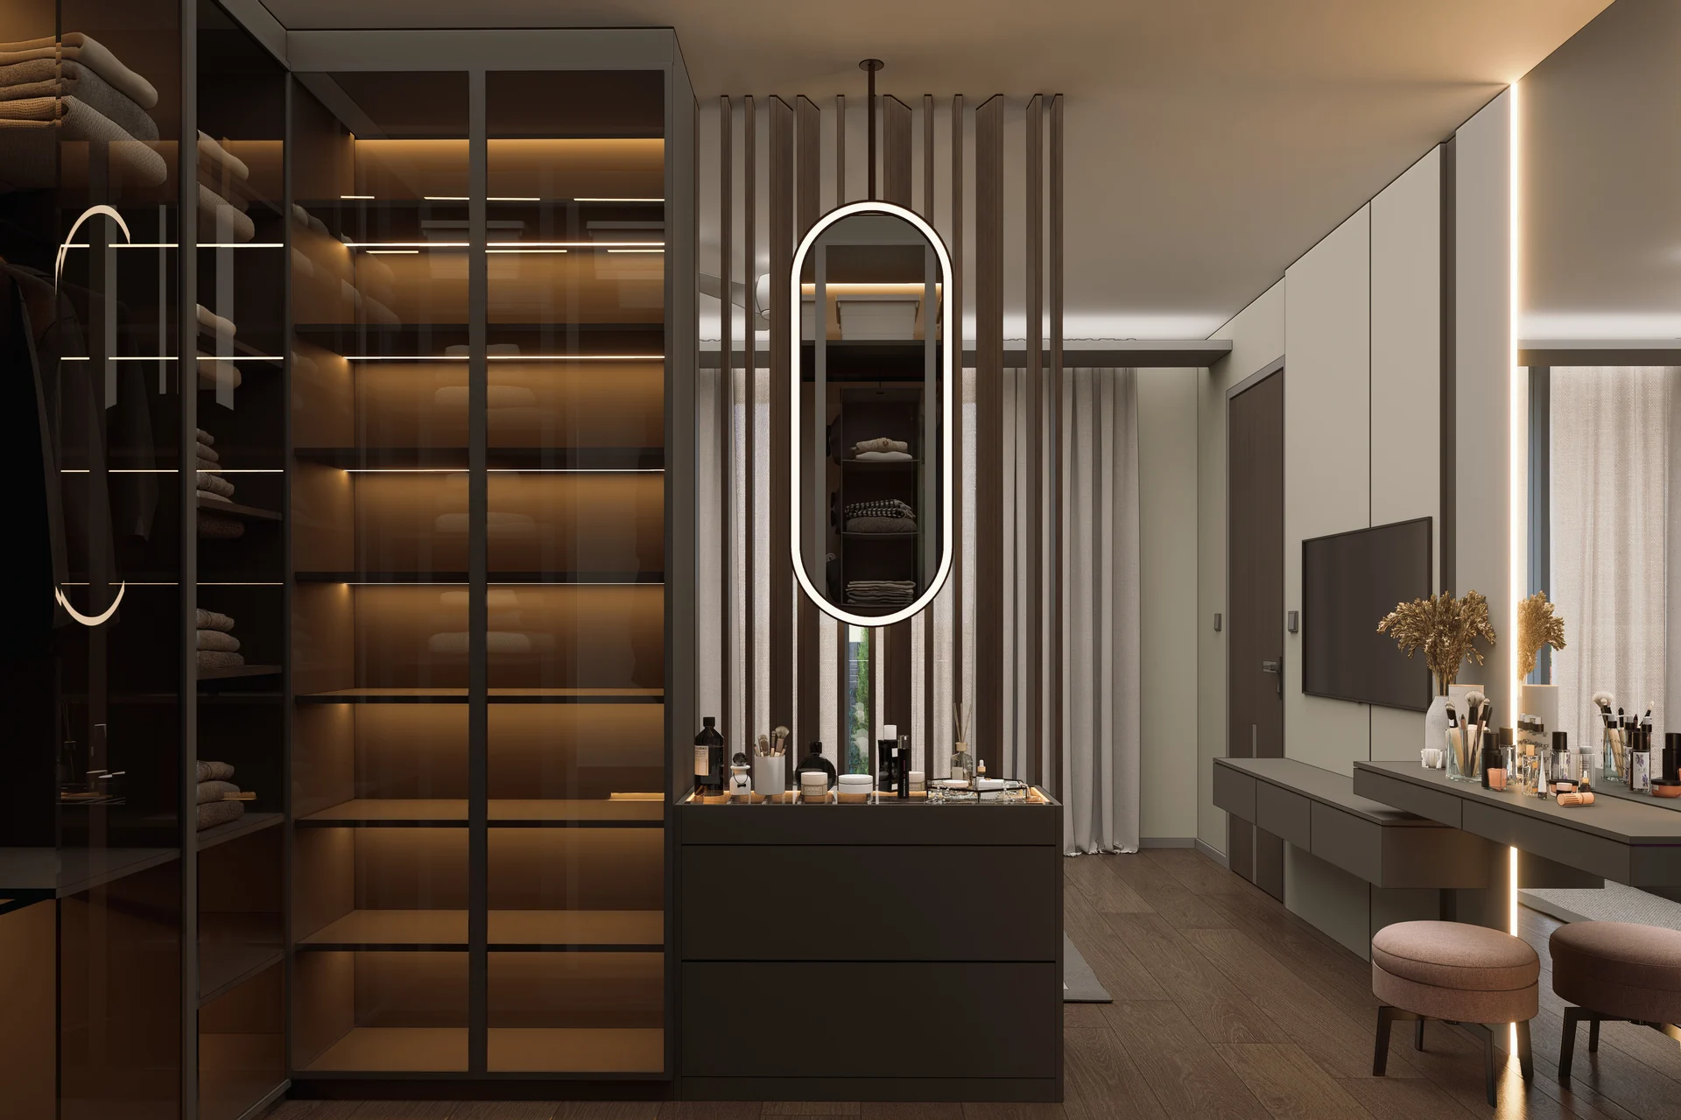
Integrated storage, timber partitions and glazed surfaces create continuity between the different areas of the home. From the bedroom to the winter garden, each room is conceived as part of the whole.